Preparing for a Building Heat Loss Survey: Information, Access and Deliverables
A building heat loss survey looks, from the outside, like a single event: a cold night, an hour or two of flying, a set of thermal images. Most of what decides whether those images are worth anything was settled weeks earlier, and none of it happened on site.
A thermal image records surface temperature. It does not record what the wall is made of, when the windows were changed, or whether the stairwell behind that cold vertical stripe has ever been heated. Without those answers, a perfectly good thermogram can be read two ways, and the one thing a survey report must not do is offer the client a choice of interpretations.
So the work divides in two. There is what the building has to tell us before the night, and there is what comes back afterwards. Clients tend to ask about the second and assume the first will sort itself out, when in practice it is the first that decides how firmly the second can be written.
This piece sets out the information we ask for and why each answer changes the reading, what a client needs to have arranged before the survey night, and what the finished report actually contains, including the boundary between a certified inspection report and a professional opinion. The season itself, why this work only happens in the cold months, is covered separately.
Blog Content TL;DR...
What a building heat loss survey needs from the client before the night, and what arrives afterwards.
- The interpretation depends on information only the building owner holds. Construction method, refurbishment history, glazing, service voids and which areas are heated all change what a thermal pattern is allowed to mean.
- A cold stripe is only a fault if the space behind it was meant to be warm. Context is what separates a finding from a guess.
- Access, permissions and occupier notice take longer than the survey itself, and an after-dark flight over an occupied building needs all three arranged in advance.
- A certified inspection report and a professional opinion are different documents. Which one is issued is decided by how the data was collected, not by how the report is written.
- The survey shows where the fabric behaves differently, not how much energy is lost. Findings are areas warranting further investigation by a suitably qualified contractor.
Get the information together in the autumn. The buildings that are ready first get the pick of a short season.
The Questions We Ask Before the Survey
What the building tells us in advance decides what a thermogram is allowed to mean
The building information request
Before a survey is scheduled we send a short set of questions about the building, and the answers do more work than clients expect. We ask when it was built and by what method, because a system-built block behaves differently from a cavity-wall structure and the pattern on the elevation follows the construction. We ask whether there are cavity walls, what the external finish is made of and whether there are voids behind it, and whether any external refurbishment or cladding has been added, when it was done and what went into it.
We ask about the windows: the frame material, whether they are single, double or triple glazed, and whether anyone has reported condensation or draughts. We ask where the service risers, lift shafts and duct voids run against external walls, and whether stairwells and corridors are heated. We ask what the heating system is, and whether residents or staff have reported damp, mould or cold rooms.
Why the answers change the reading
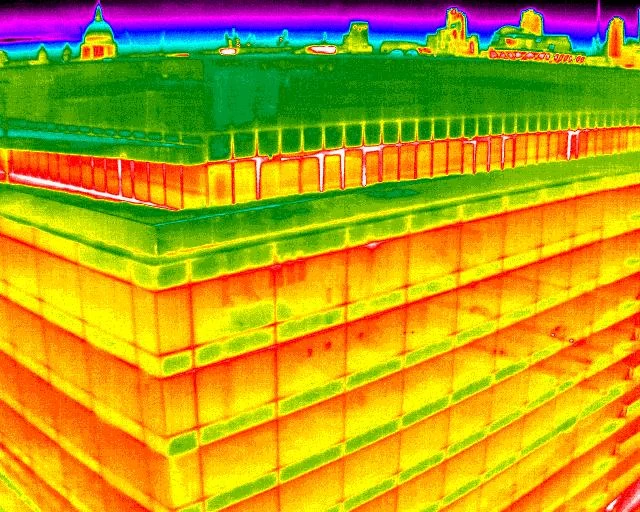
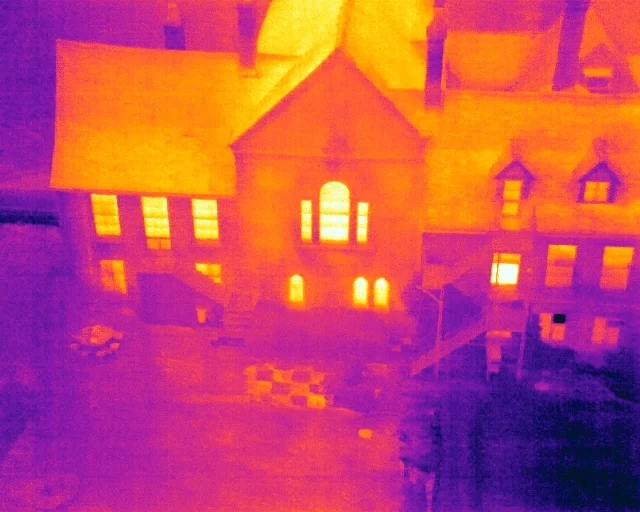
Every one of those answers narrows what a thermal pattern is permitted to mean. A regular grid of cool lines across a façade is a defect if the wall is continuous, and is simply the panel joints if the building is a pre-cast panel system. A cold vertical band up the full height of an elevation reads as a serious fault until you know the stairwell behind it was never heated. A discontinuity around every window reveal is a finding on original glazing, and an expected consequence where the windows were replaced decades after the building went up.
Without that context an analyst is guessing, and a guess written into a report is worse than a gap.
how to prepare for a thermal imaging survey, what a thermal imaging survey report includes, building information for a heat loss surveyhow to prepare for a thermal imaging survey, what a thermal imaging survey report includes, building information for a heat loss survey
What Comes Back, and What It Is Worth
A certified report, or a professional opinion
The distinction matters more than most clients realise, and it is decided by the survey rather than by the writing. A certified inspection report rests on data collected to a stated protocol, then reviewed, analysed and certified by a Level 3 thermographer, with the environmental conditions recorded before and after the flight. Where the protocol is departed from, and there are legitimate reasons why that happens on a live site, the departure is declared, and the report can then only be issued as a professional opinion rather than as a certified inspection. Nothing is hidden either way. What changes is the weight the document carries when somebody relies on it.
What the report will not tell you
It will not tell you how much energy the building is losing. Thermography of a building envelope is qualitative detection: it shows where the fabric is behaving differently from the fabric around it, not how many watts are going through it. A quantified figure is a separate exercise with separate inputs. Nor is it a building survey or a structural opinion, and it grades no condition. Findings are recorded as areas warranting further investigation by a suitably qualified contractor, which is the honest limit of what an image of a surface can support.
Which is why autumn is the month to start
None of the preparation above happens quickly. Construction records have to be found, occupiers have to be told, access has to be agreed. Doing that in September puts a client at the front of a short season instead of at the back of it, and that ordering matters more here than on most work. The survey itself, what it covers and where it applies, is set out on our building heat loss surveys page.
What to Have Ready Before the Night
Access and permissions
Confirm who owns the land the aircraft will operate from and who can authorise its use, and identify any neighbouring boundary the flight might cross. Where the site sits in controlled airspace or close to a restricted area, the permissions take time and are best started early. Ground access to every elevation matters as much as the airspace, because environmental readings are taken at the base of each face before it is flown.
Occupiers and timing
The survey happens after dark, so residents and staff should be told in advance that a drone will be operating and why. On residential blocks that single notice prevents most of the difficulties an evening survey creates. Where internal imagery forms part of the agreed scope, the rooms to be inspected need to be accessible at the same time, which usually means arranging it rather than assuming it.
The building running normally
The building should be behaving as it usually behaves, held at its normal occupied temperature in the days before rather than heated up on the day. Where areas are ordinarily unheated, leave them unheated and tell us which they are. A building put into an artificial state for the survey produces imagery that describes a night nobody actually lives through, and the report then answers a question the client did not ask.
Paperwork worth finding
Original drawings, refurbishment and re-cladding records, any previous thermal survey or energy assessment, and any log of reported damp, mould or cold rooms. None of it is essential and all of it improves the reading, so it is worth a look through the files while there is time to look.
Scope and methodology. The survey purpose and client objectives, the property type and construction context, and the thermographic approach with its limitations stated rather than implied, including why thermography suits the question being asked and whether the approach was external, internal or both.
How the survey was carried out. The heating conditions and pre-conditioning, the elevations and rooms inspected, and any constraint encountered on the night, recorded whether or not it was convenient.
Summary of findings. A plain-English narrative of what was broadly performing as expected and what warrants attention, written to be read by someone who was not there.
Key findings by theme. Insulation performance, thermal bridging, air leakage indicators and construction-related thermal variation, which is the bridge between the summary and the images.
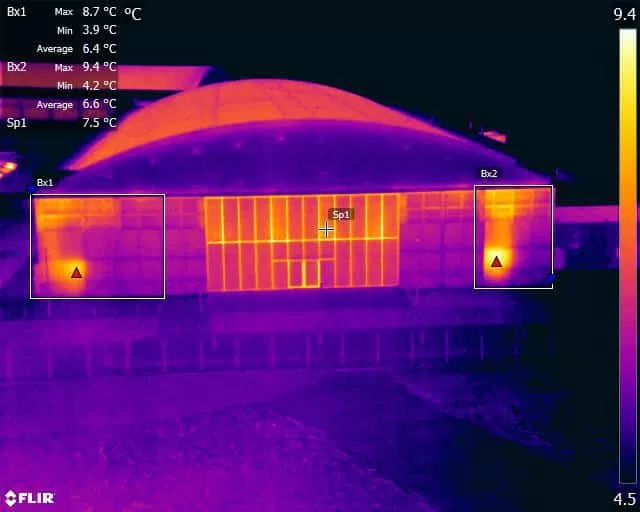
Certification, environmental data and annotated thermograms. The certification statement and its limits, the recorded conditions and thermal parameters used, and every thermogram annotated and paired with a visible-light reference image, so a reader months later can judge how much weight the findings carry.
Governing Standards
- EN 13187:1999 is the methodology this work is aligned with for the thermographic detection of thermal irregularities in building envelopes.
- ISO 6781-3 covers the detection of heat, air and moisture irregularities in buildings by infrared methods, and informs how the imagery is interpreted.
- This is qualitative detection, not measurement of energy loss. The survey identifies where the fabric is behaving differently. It produces no quantified heat loss figure, no building survey and no condition grading, and findings are reported as areas warranting further investigation by a suitably qualified contractor.
- Any departure from the stated data-collection protocol is declared, and where a departure affects the validity of the inspection the report is issued as a professional opinion rather than as a certified inspection report.
- Survey, analysis and reporting are conducted by Steve Fisher, ITC Level III Certified Master Thermographer (Infrared Training Centre; Certification #205722059), practising in accordance with the frameworks of ISO 18436-7:2014, ASNT SNT-TC-1A and ANSI/ASNT CP-105, and BINDT CMGEN Appendix B as UK training governance.
Start the Conversation This Autumn
If a heat loss survey is on the list for this winter, September and October are when to talk about it. Tell us the building, what has prompted the question and whether anyone has looked before, and we will come back with the information we need, a fixed price and the conditions we would want on the night.
The preparation takes longer than the survey. Records have to be found, occupiers told and access agreed, and the buildings that are ready first get the pick of a short season.
We work across Sussex, Hampshire, Kent and Surrey, and travel throughout the United Kingdom, Ireland and Europe.
related posts
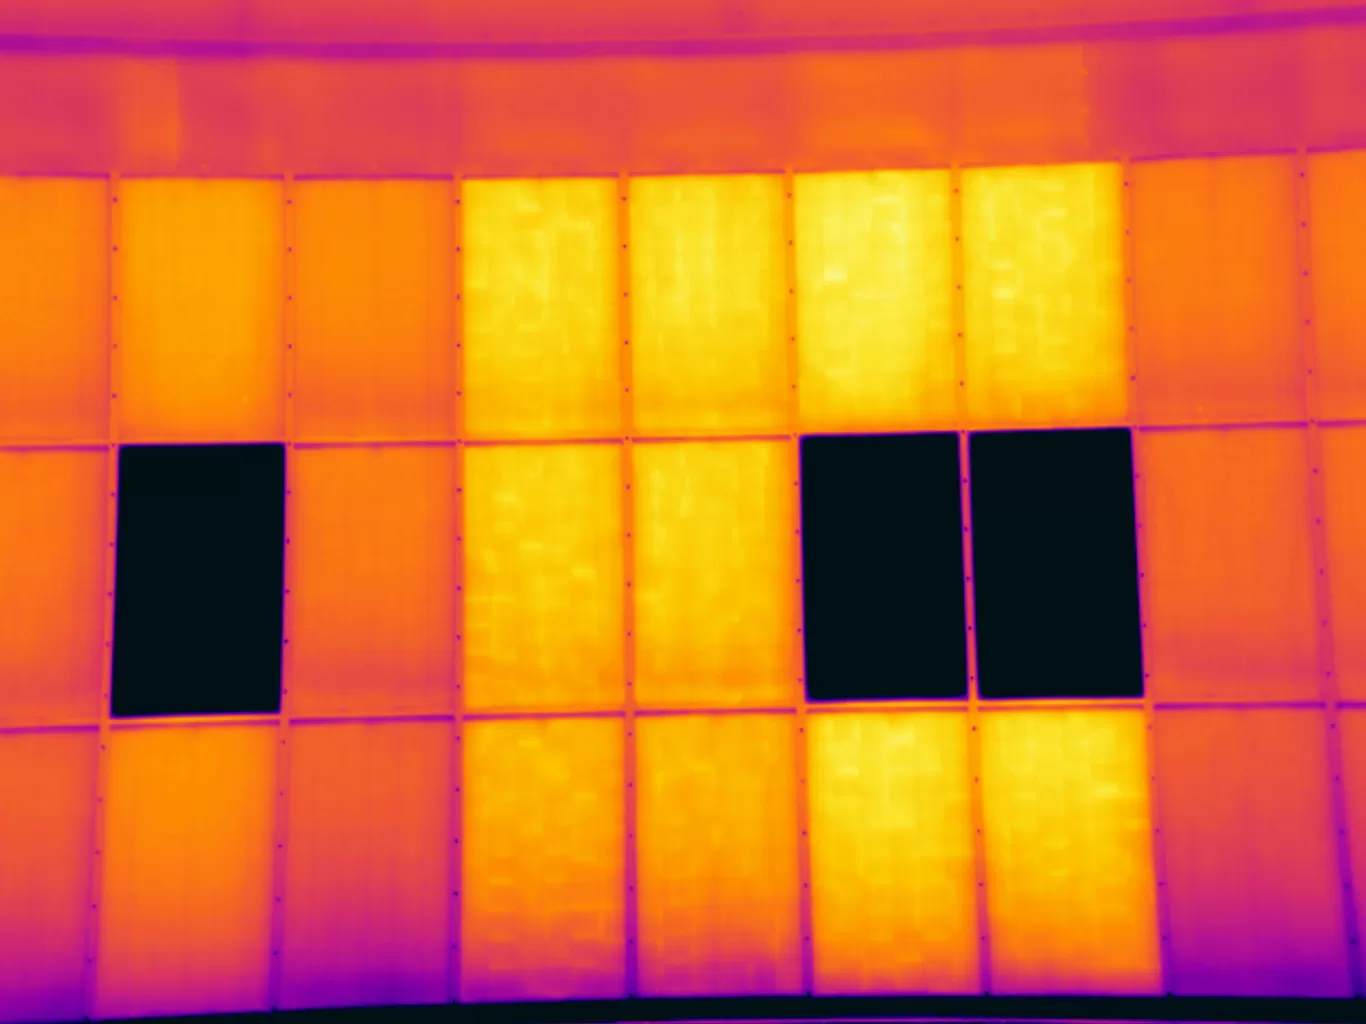
Solar panels have become an increasingly popular choice for homeowners looking to reduce their carbon footprint and save on energy costs. However, it is crucial to ensure that the installation of solar panels on house roofs is done correctly and safely. Regular inspections of domestic solar panel installations are essential to maintain their efficiency and longevity. In this article, we will explore the importance of domestic solar panel inspections, the key aspects that should be assessed during an inspection, and the benefits of conducting regular inspections.

Conducting an IEC inspection at Trethosa, Cornwall's solar farm for Natural Generation Ltd.Drone Media Imaging examined the solar panels in line with IEC 62446-3:2017 to ensure compliance with safety standards, ensuring optimal performance and longevity of the solar farm.
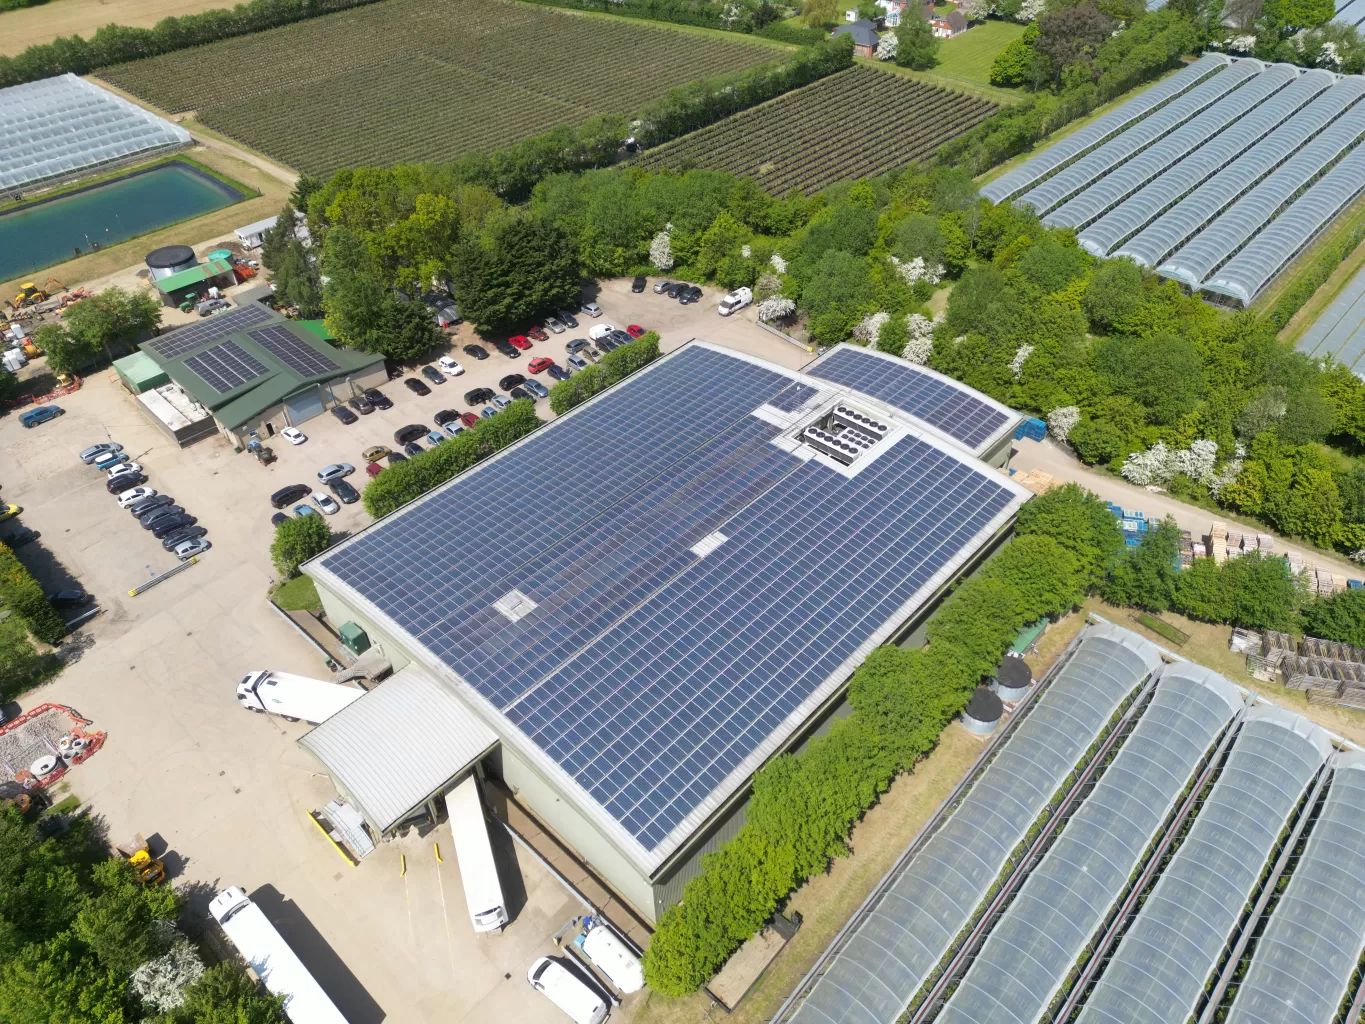
Winterwood Farms in Maidstone can rely on IEC's thermal expert solar panel inspection services to ensure optimal performance during the winter months. Our team of professionals will thoroughly assess the panels, identifying any issues that may affect efficiency. With our comprehensive inspection, Winterwood Farms can maximise energy production and minimise potential downtime.