
Industrial Thermography
Survey It Running, From the Air
Aerial thermal survey of industrial assets that are difficult to reach and expensive to stop: stacks, flares, vessels, conveyors, pipe bridges, roofs and structures at height. Surveyed under normal running load, without scaffold, access equipment or a shutdown, and reported with severity and consequence by an ITC Level III Certified Master Thermographer. Suited to condition monitoring programmes as well as one-off investigations.
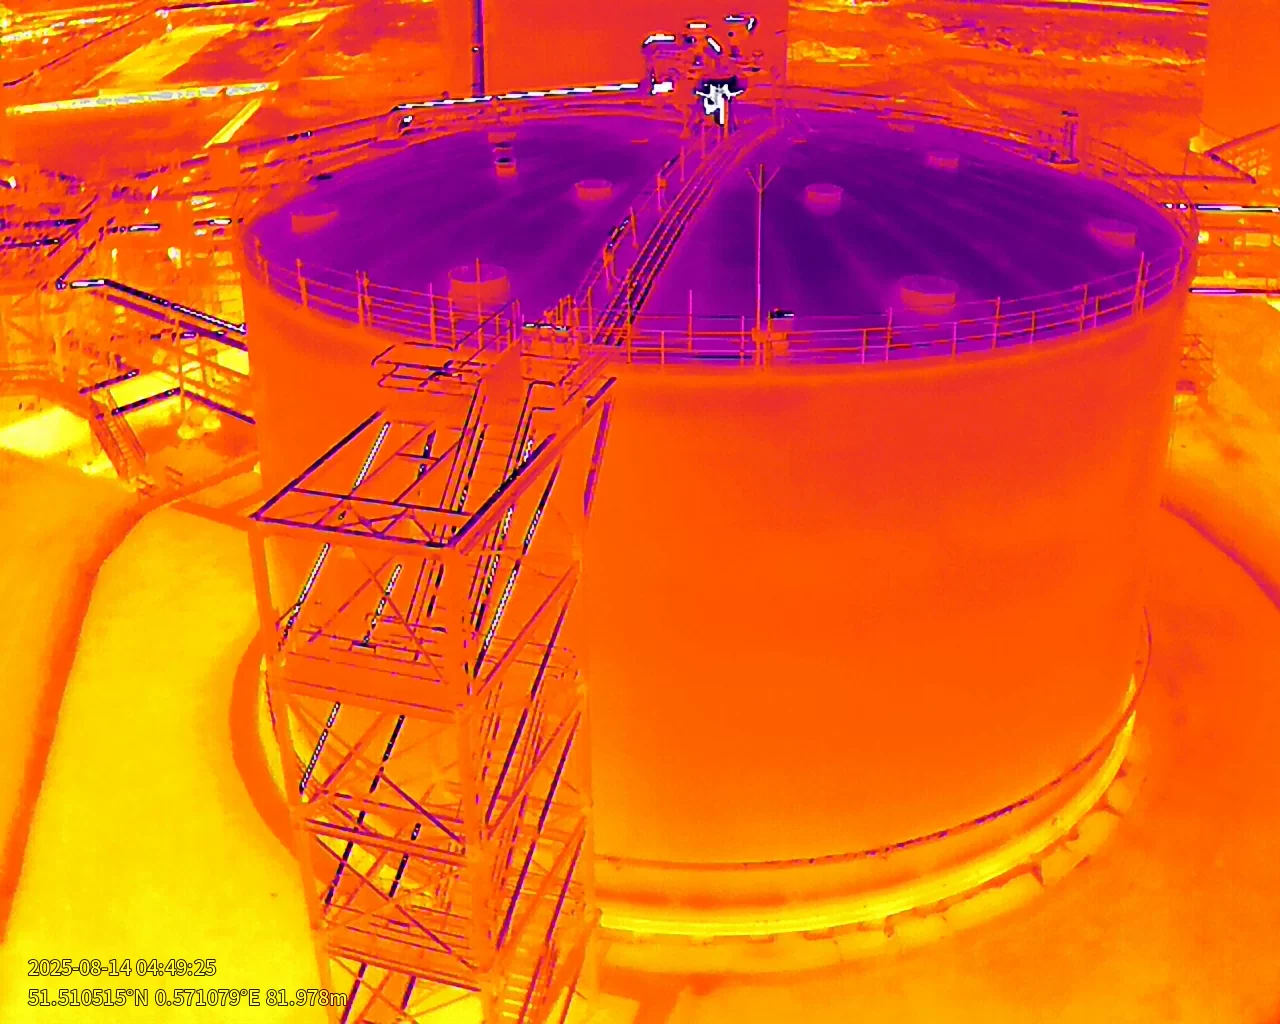
Survey It Running, From the Air
The assets that most need inspecting are frequently the ones hardest to get to. A stack, a flare tip, the top of a vessel, a conveyor gantry, a pipe bridge over a live road: each is a scaffold, a permit, a road closure or a shutdown before anybody has looked at anything. So inspection intervals stretch, and problems are found at overhaul rather than before it.
Thermography from the air removes most of that cost, and it does something a shutdown inspection cannot. A thermal survey only works while the plant is running, because it is the heat of normal operation that reveals the fault. Surveying under load, from a position that would otherwise need access equipment, gets you the condition of the asset as it actually behaves rather than as it looks when cold.

What Gets Surveyed, and What Shows Up
Insulation, blockages, escapes and mechanical heat
On an operating site, heat is information. Anything that is hotter or cooler than it should be is telling you something about its condition, and from the air the whole of an asset can be seen at once rather than in the sections that happen to be reachable.
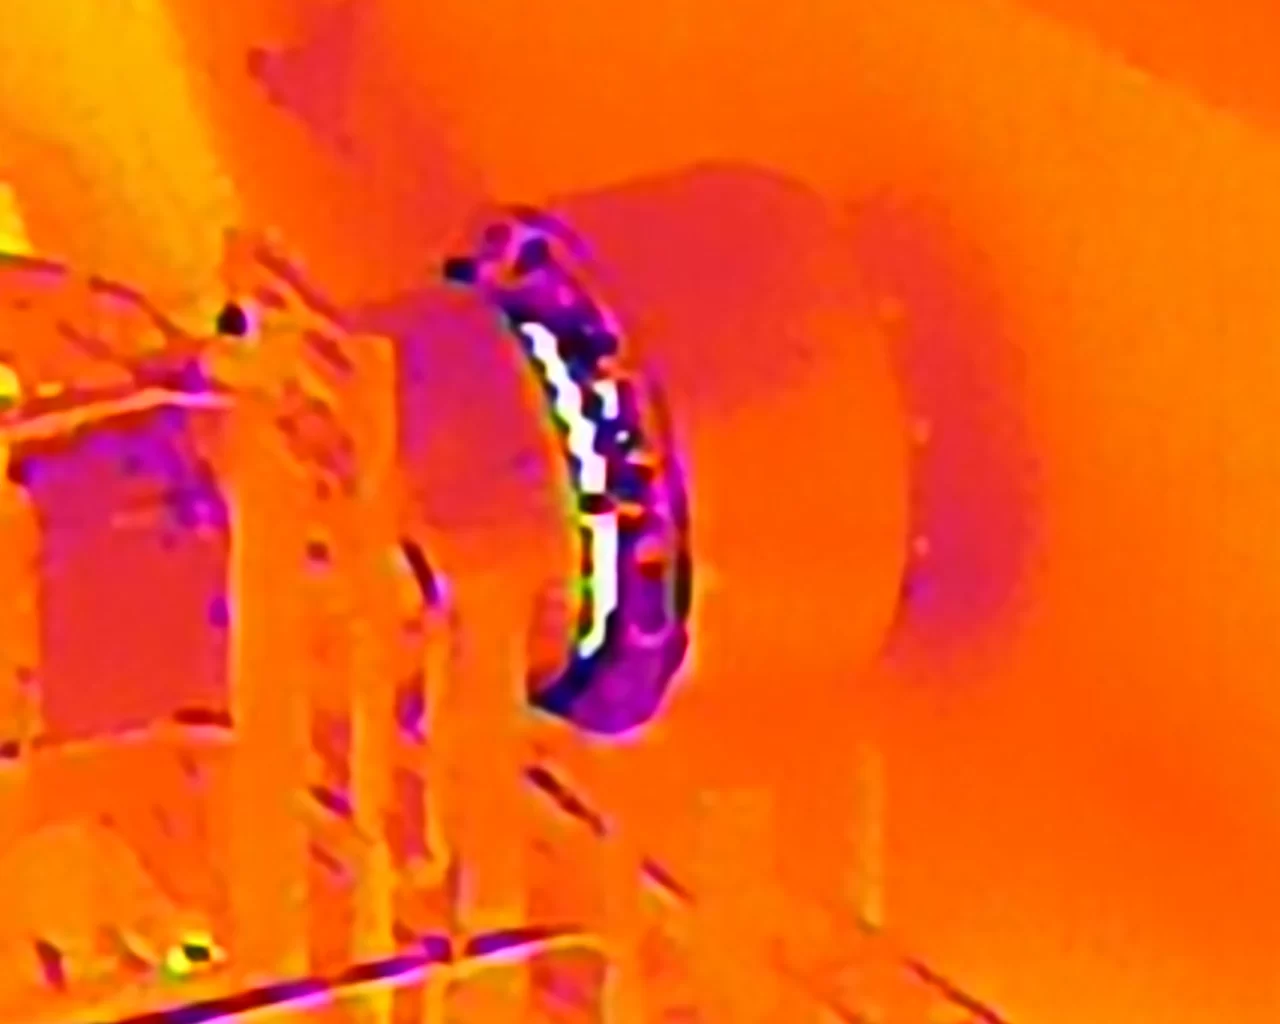
Insulation and refractory breakdown is the most common find. Lagging that has become saturated, compressed, displaced or gone missing shows as a clear hot region against the surrounding surface, and on a stack, vessel or hot line it is both an energy loss and, in the case of refractory, a warning about what is happening to the shell behind it. From the air the entire height is covered, including the part nobody has looked at since it was built.
Level and blockage anomalies. Material inside a vessel, silo or hopper changes how the wall conducts and holds heat, so the thermal profile down the outside frequently reveals the level inside, along with bridging, hang-ups, partial blockages and stratification, without opening anything.
Escapes. Steam, hot process fluid and gas leaking from a joint, gland, valve or damaged line show clearly against a cooler background, including in places that are difficult to inspect on foot and dangerous to approach while running.
Mechanical heat. Bearings, couplings, drives and idlers running hot on elevated equipment such as conveyors, fans and cooling plant can be surveyed along their full length in one pass, which on a long conveyor is a materially different proposition from spot-checking the accessible sections.
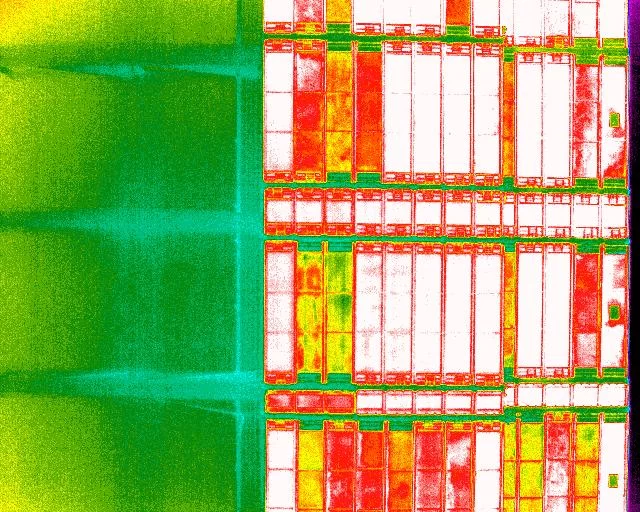
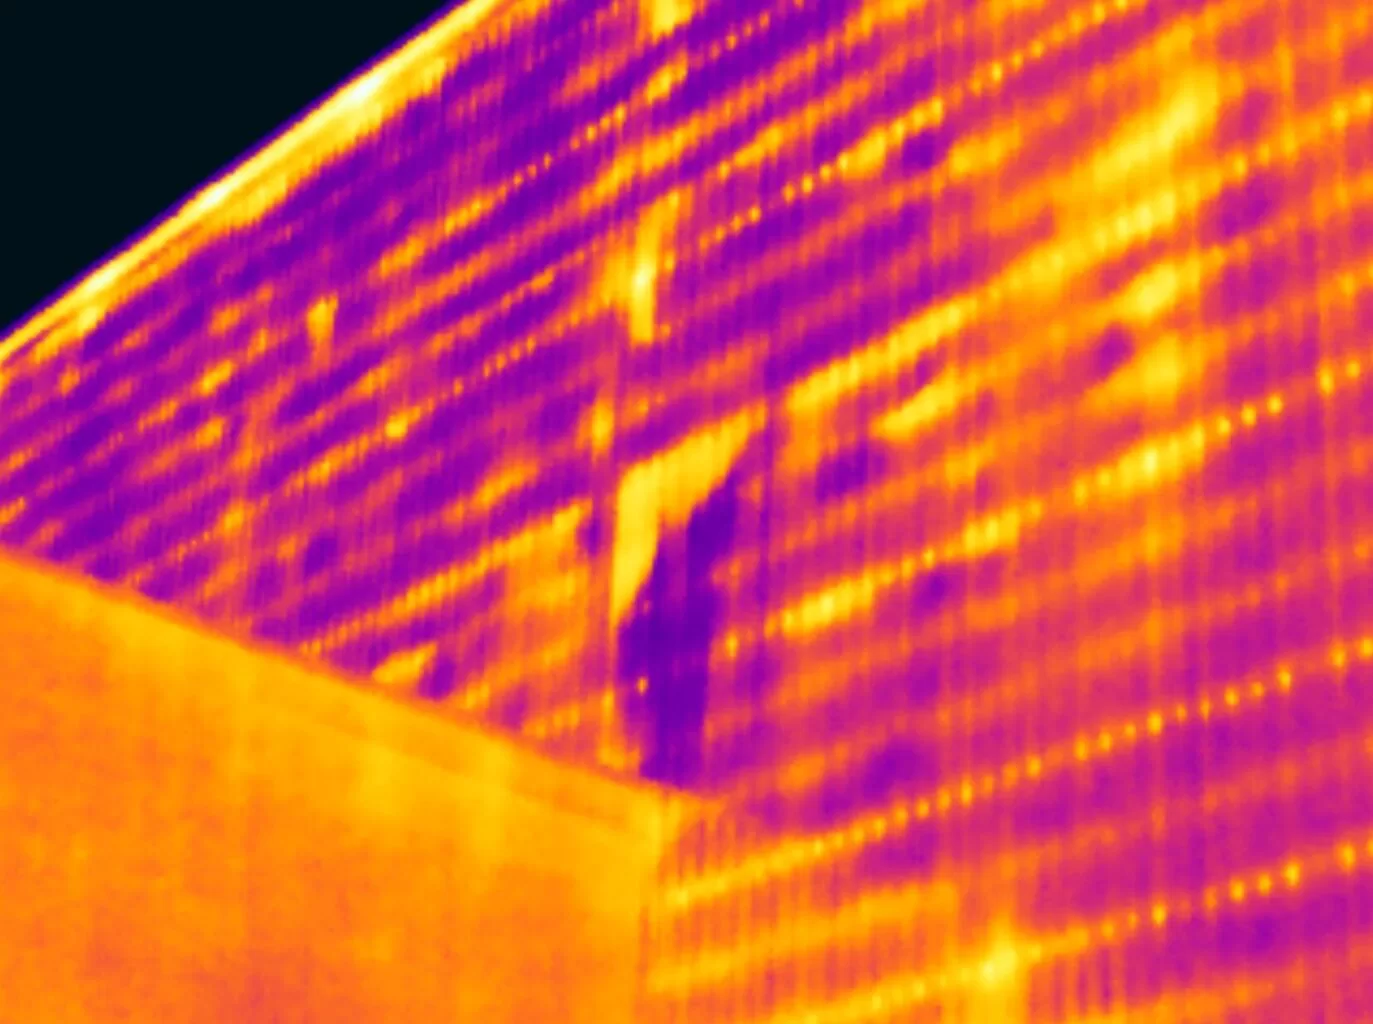
Structure and fabric. Because the survey is already overhead, the roofs, cladding and structures it flies over are covered in the same visit, and moisture or insulation defects there are reported alongside the plant findings.
At a glance
What aerial thermography covers on an industrial site, and where the boundary sits.
- Assets at height and over live areas: stacks, flares, vessel tops, conveyors and gantries, pipe bridges, storage tanks, cooling plant, structures and roofs.
- Surveyed under normal running load, because a cold asset shows nothing. No shutdown, no scaffold, no access equipment, no permit to work at height.
- Finds insulation and refractory breakdown, blockages and level anomalies, steam and hot fluid escapes, overheating mechanical assemblies, and roof and structure defects on the same flight.
- Reported with severity and consequence, so findings can be scheduled against the next planned outage rather than treated as a single undifferentiated list.
- Repeatable for condition monitoring. Flown to a fixed specification, successive surveys can be compared, which is what turns an inspection into a trend.
- Ground-level electrical and mechanical inspection is not this service. Switchrooms, panels, motors and drives are surveyed on foot, by our sister brand Thermography Services (UK).
The value is inspecting what is running, from where you could not otherwise stand.
Often Surveyed on the Same Site
One Survey, or a Baseline You Keep Coming Back To
Condition monitoring, outage planning and the ground-based boundary
A single survey answers a question. A repeated one changes how the site is maintained, and industrial thermography is at its most valuable when it is a programme rather than an event.
The first survey is the baseline. It records how each asset looks thermally when the plant is running normally, which is information most sites do not have. Without it, the first thermal survey of a stack tells you the temperature profile but not whether that profile is new.
Every survey after it is a comparison, and that is where deterioration becomes visible before it becomes a failure. Insulation degrades progressively, refractory thins over years, and a bearing gets warm before it gets hot. Flown to the same specification, height and pattern, successive surveys make the direction of travel measurable rather than remembered.
Findings are graded so they can be scheduled. Very little on an industrial site needs fixing tonight, and a report that fails to distinguish between what does and what can wait for the next planned outage is unusable. Each finding carries a severity and a plain statement of the likely consequence if it is left, which is the form maintenance planning can actually work from.
Where the boundary sits. This service is airborne, covering plant, structures and assets at height and over areas that are awkward or unsafe to reach on foot. Ground-level electrical and mechanical thermography, meaning switchgear, distribution boards, motor control centres, panels, motors and drives, is done on foot at close range under BS 7671 competence, and is carried out by Thermography Services (UK). It is the same thermographer, the same certification and frequently the same visit, simply a different discipline with different access and safety requirements.
Monitoring a Burning Grain Terminal for Thirteen Months
An industrial asset that could not be approached, inspected or shut down, monitored thermally from the air for thirteen months after a dust explosion and fire. Calibrated temperature measurements were taken repeatedly from outside a fifty metre exclusion zone and reported to the crisis management team, on a site where no other form of inspection was possible at all.
What an Aerial Survey Cannot Do on a Plant
Industrial thermography is the application where overselling does the most damage, because the findings feed maintenance decisions with real money and real safety attached to them.
It does not see inside anything. Everything reported is a surface temperature and an inference drawn from it. Wall thickness, refractory condition behind the shell, internal corrosion and remaining life are established by ultrasonic testing, radiography and internal inspection. Thermography points those techniques at the right part of the asset, which on a large vessel or a long run of line is genuinely valuable, and it does not replace them.
Bare metal is the hardest surface to measure, and much of a plant is bare metal. Polished stainless, aluminium cladding and galvanised steel emit poorly and reflect strongly, so the camera sees the surroundings reflected in them at least as much as the surface itself. That is manageable with correct parameters, viewing angle and comparative technique, and it is the reason a number quoted from a shiny surface by somebody who has not accounted for it can be wildly wrong. Where a surface will not support a defensible measurement, the finding is reported comparatively rather than given a temperature it cannot justify.
Distance and angle cost accuracy. Every metre of separation and every degree away from perpendicular degrades the measurement. Aerial survey buys access at some cost in precision compared with a close-range handheld reading, which is exactly why the electrical and close mechanical work stays on the ground. Choosing the right one for the asset is part of the scoping conversation, not an afterthought.
Some things simply cannot be flown. Enclosed areas, confined spaces, the inside of buildings and anywhere a drone cannot safely operate around live plant, flare radiation, stack emissions or exclusion zones. Site permissions, permit systems and the operator’s own safety rules govern the survey, and where the answer is that it cannot be flown, that is the answer.
What it does exceptionally well is inspect a running plant at height, comprehensively, in a few hours, with nobody working at height and nothing switched off to make it possible.
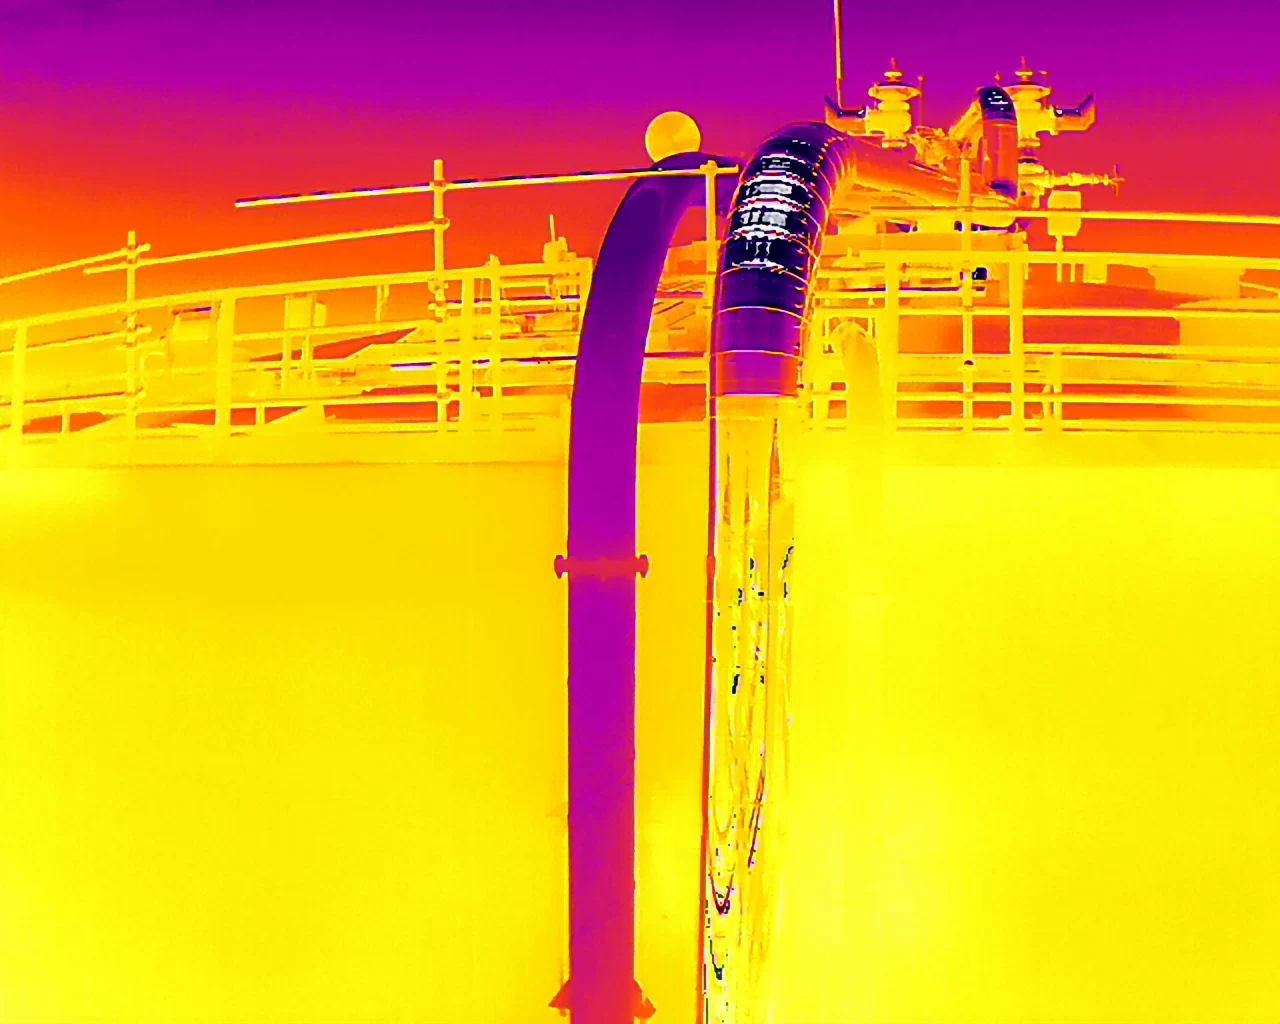
Every surface radiates energy according to its temperature, but not every surface radiates equally well. That efficiency is called emissivity, and on an industrial site it varies more widely than anywhere else a thermographer works.
Painted, oxidised, weathered and rusted surfaces radiate efficiently, and are straightforward to measure. Most brickwork, concrete, insulation cladding, old steelwork and coated pipe fall into this group, which is why a great deal of industrial thermography is uncontroversial.
Bright, polished and clean metal radiates poorly. A hot polished stainless line emits only a small fraction of the energy a painted one at the same temperature would. What fills the rest of what the camera sees is reflection: the sky, the sun, the flare, adjacent hot plant, and the surroundings generally. The camera cannot tell the difference between energy the surface emitted and energy it reflected, so a naive reading takes both and converts the total into a temperature.
The failure mode is not a small error. On a low-emissivity surface, a shiny hot line can read cold because it is reflecting a cold sky, and a cool one can read alarmingly hot because it is reflecting something hot nearby. That is how thermal surveys generate both false alarms and, more dangerously, false reassurance about assets that are genuinely running hot.
Handling it is ordinary professional practice. Emissivity is set for the actual material rather than left at a default, the reflected apparent temperature of the surroundings is measured on site and entered, the viewing angle is kept as close to perpendicular as the flight allows because reflection rises sharply off-axis, and where possible a surface of known emissivity nearby is used as a reference. Where none of that will produce a defensible number, the honest report describes the anomaly comparatively and says why a temperature is not being quoted, which is a great deal more useful than a confident figure that happens to be wrong.
- Thermographic inspection, analysis and reporting are conducted by Steve Fisher, ITC Level III Certified Master Thermographer (Infrared Training Centre; Certification #205722059), practising in accordance with the frameworks of ISO 18436-7:2014, ASNT SNT-TC-1A and ANSI/ASNT CP-105, and BINDT CMGEN Appendix B (UK training governance).
- Thermography reports surface temperature and condition indications drawn from it. Wall thickness, internal corrosion, refractory condition behind the shell and remaining asset life are not determined and are not implied. Those require ultrasonic, radiographic or internal inspection.
- Emissivity and reflected apparent temperature are established on site for the actual materials surveyed and recorded with the data. Where a low-emissivity surface will not support a defensible absolute measurement, findings are reported comparatively and the reason is stated.
- Findings are graded by severity with the likely consequence of inaction stated, so that they can be scheduled against planned maintenance rather than treated as a single list.
- Flight operations are conducted under a Civil Aviation Authority Operational Authorisation held against the PDRA-01 standard scenario, with a General VLOS Certificate (GVC) and an A2 Certificate of Competency, and are planned around the site’s own permit to work system and safety rules.
- Drone Media Imaging provides survey, analysis and reporting. No remedial, corrective or maintenance work is offered or implied. Ground-level electrical and mechanical thermography is carried out by Thermography Services (UK).
Tell Us the Assets and When the Plant Is Running
Send us the site, the assets you want covered, and when the plant runs at representative load, because that last one decides when the survey has to happen. Tell us as well whether this is a one-off investigation or the start of a monitoring programme, since that changes how the first survey is specified. You will get a fixed price back with the deliverables and the reporting format set out plainly, and an honest split of what should be flown against what is better done on foot at close range. We work to your permit system and site rules, not around them.