
What Makes a Thermogram Measurable
A thermal image and a thermal measurement are not the same thing. Any modern imager will produce a picture in false colour, and that picture will look authoritative whether or not a single number in it is correct. The difference between a pretty image and a measurable one is not the camera, it is the handful of parameters set before the shutter opens.
Infrared cameras do not measure temperature. They measure radiation arriving at the lens and infer a temperature from it. That inference rests on assumptions the thermographer supplies: how efficiently the surface radiates, how much of what the camera sees is reflected from somewhere else, how far away the target sits, and what the air in between has done to the signal on the way. Get those wrong and the camera still reports a temperature, confidently, to one decimal place.
That is precisely the problem. A miscalibrated thermogram does not look broken, it looks exactly like a good one. An unverified temperature is therefore worse than no temperature at all, because it travels into a report, gets quoted back, and becomes a figure someone can be held to. What follows is what has to be controlled, and why each control matters more on some surfaces than others.
Blog Content TL;DR...
Thermal cameras infer temperature rather than measure it, and the inference is only as good as the parameters behind it.
- Emissivity is the largest single correction. Most building fabric sits near 0.90 to 0.97 and reads reliably, while bare polished metal can sit below 0.10 and is dominated by reflection.
- Reflected apparent temperature is measured with a diffuse reflector, not assumed from the air temperature, which under a clear sky is nowhere near it.
- Distance, ambient temperature and humidity let the camera compensate for what the atmosphere absorbs and adds along the path.
- Focus is a radiometric control. A defocused image averages small hot features with their surroundings and under-reports the peak.
- Parameters are recorded and held consistent across a project, or severity comparisons compare the settings rather than the assets.
A miscalibrated thermogram looks exactly like a good one, which is what makes an unverified temperature worse than none at all.
The Number Is an Inference
How a thermal camera arrives at a temperature
What the camera is actually doing
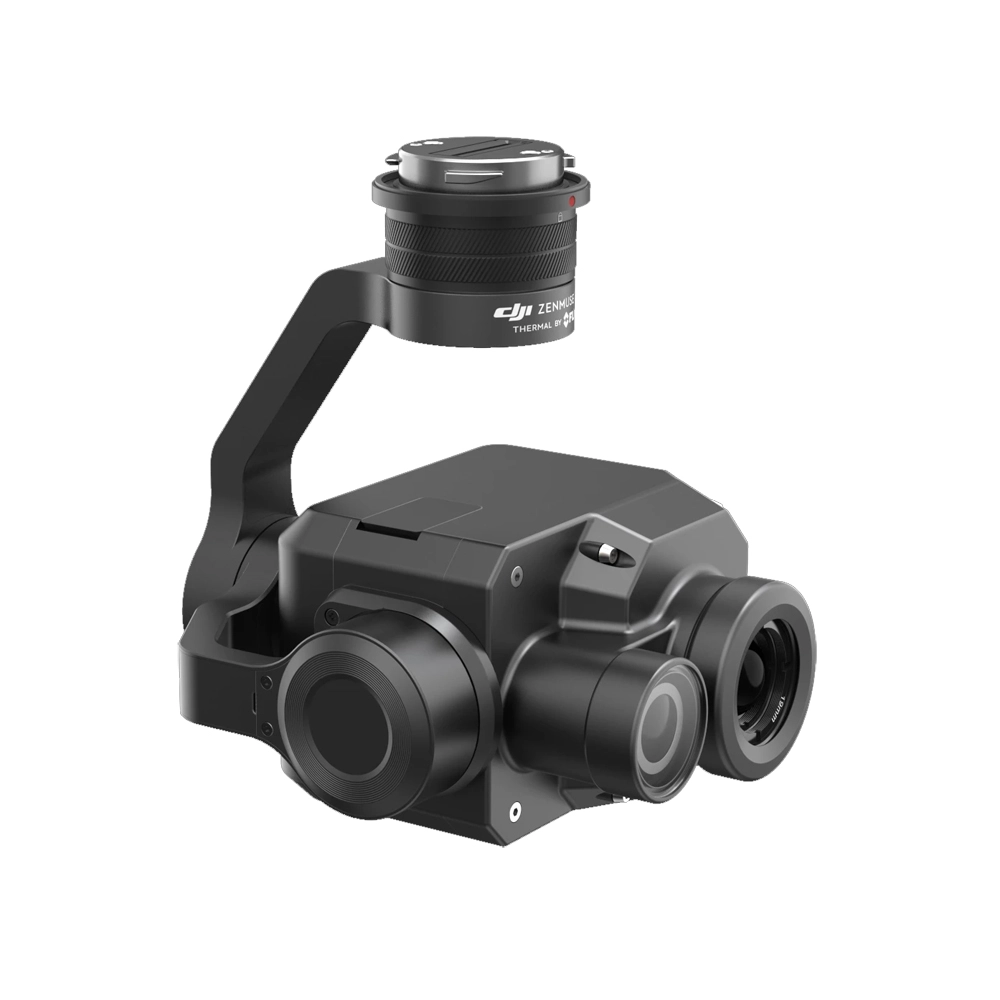
A thermal imager counts radiation in a narrow slice of the long-wave infrared band, typically around 8 to 14 micrometres. It converts that radiant flux into a signal, then applies a chain of corrections to turn the signal into a surface temperature. The radiation reaching the lens is not one thing. It is the sum of what the target emits, what the target reflects from its surroundings, and what the intervening atmosphere both absorbs and emits on its own account.
Only the first of those three is the measurement. The other two are contamination, and the object parameters exist to strip them out. A camera left on its factory defaults is not so much wrong as uninformed: it is applying a generic assumption to a specific surface, and reporting the result as though it were fact.
Emissivity, the largest single correction
Emissivity is the ratio of the radiation a surface emits to that of a perfect blackbody at the same temperature. It is the most influential value a thermographer sets, because an incorrect one biases every reading taken from that surface, systematically and in the same direction.
The practical split is stark. Most building fabric behaves well: brick, render, concrete, plaster, painted surfaces, timber, glass and plastics sit at roughly 0.90 to 0.97, and a single sensible value in that band produces robust readings across a whole elevation. Bare, polished and shiny metals do not behave at all. Polished copper can sit near 0.02 to 0.07 and polished aluminium near 0.04 to 0.10, which means the apparent temperature of a bare busbar is dominated by what it is reflecting rather than by its own heat.
Emissivity also falls away at oblique viewing angles. Near perpendicular it is broadly stable, but beyond roughly 30 to 45 degrees off normal it drops while reflection rises, which is why a glancing-angle read is unreliable and why near-normal imaging is preferred wherever the geometry allows.
why emissivity changes the temperature a thermal camera reports, how reflected apparent temperature is measured on site, why a thermal image is not a temperature measurementwhy emissivity changes the temperature a thermal camera reports, how reflected apparent temperature is measured on site, why a thermal image is not a temperature measurement
Reflection, Distance and the Air In Between
Reflected apparent temperature
Whatever a surface does not emit, it reflects. Reflected apparent temperature is the single equivalent temperature the camera uses to account for everything the target is bouncing into the lens from its surroundings, and it is set alongside emissivity rather than instead of it. It is not the ambient air temperature and it is not the surface temperature of the target, which are the two values most often entered in its place.
On high-emissivity fabric the reflected term is small, so a modest error in it costs little. On low-emissivity metal the relationship inverts and small errors translate into large temperature errors, because the reflected component dominates the signal. Outdoors the usual culprits are a cold clear sky, direct sun, and the thermographer’s own body, any of which can bias the value badly if it is guessed rather than measured. Under a clear sky the effective reflected temperature in the long-wave band commonly sits far below freezing, nothing like the air temperature, which is exactly why substituting ambient for it is not a shortcut but an error.
Distance, atmosphere and the signal that never arrives
Air is not transparent to infrared. It absorbs part of the radiation travelling from target to lens and emits some of its own, and both effects scale with path length, humidity and air temperature. Over a short indoor path the correction is trivial. Over the longer stand-off distances typical of aerial work it is not, and entering the true distance, ambient temperature and relative humidity is what allows the camera to compensate for what the atmosphere took away.
Focus, which is a measurement control
A soft thermal image is not merely an untidy one. Because each detector element integrates the radiation falling on it, a defocused image spreads energy from a small hot feature across neighbouring pixels and averages it with its cooler surroundings. The peak temperature reported is then lower than the real one, and the smaller the feature the worse the underestimate. Focus is therefore a radiometric control, not a presentational preference.
Why an Unverified Temperature Is the Worst Outcome
Recording the set-up is part of the measurement
A temperature quoted without its parameters is not a measurement, it is an assertion. Emissivity, reflected apparent temperature, ambient temperature, relative humidity and distance are all recorded as part of the survey record, because without them nobody, including the thermographer, can reproduce or defend the figure later.
Consistency across a project matters as much as accuracy within a single frame. Where a survey spans several days or several elevations, the parameters are held constant so that a severity comparison between one area and another is a comparison of the assets rather than of the settings. Changing emissivity halfway through a job quietly invalidates every comparison that straddles the change. The ±2 °C convention used for severity thresholds only means anything if the parameters behind both readings were the same, and a threshold applied across inconsistent set-ups is arithmetic rather than evidence.
What this means for a survey you commission
The practical consequence is that thermography is bought on method, not on kit. A high-resolution sensor with no reflected-temperature correction and a guessed emissivity will produce striking images and unusable numbers. A modest sensor, correctly set up and documented, will produce a defensible result. Resolution decides what can be seen, the object parameters decide what the numbers mean, and the two are independent of one another.
So the questions worth asking a supplier are about process. What emissivity was used, and how was it arrived at. How was reflected apparent temperature determined on the day. Were the conditions suitable, and what does the record say about them. A supplier who cannot answer those has supplied pictures.
Findings from any thermographic survey are areas warranting further investigation by a suitably qualified contractor, and the strength of that recommendation rests entirely on whether the underlying measurement was controlled. It is also why the analysis is reported as professional opinion at the time of the work rather than as a guarantee of asset condition. That is the whole argument for taking the set-up seriously.
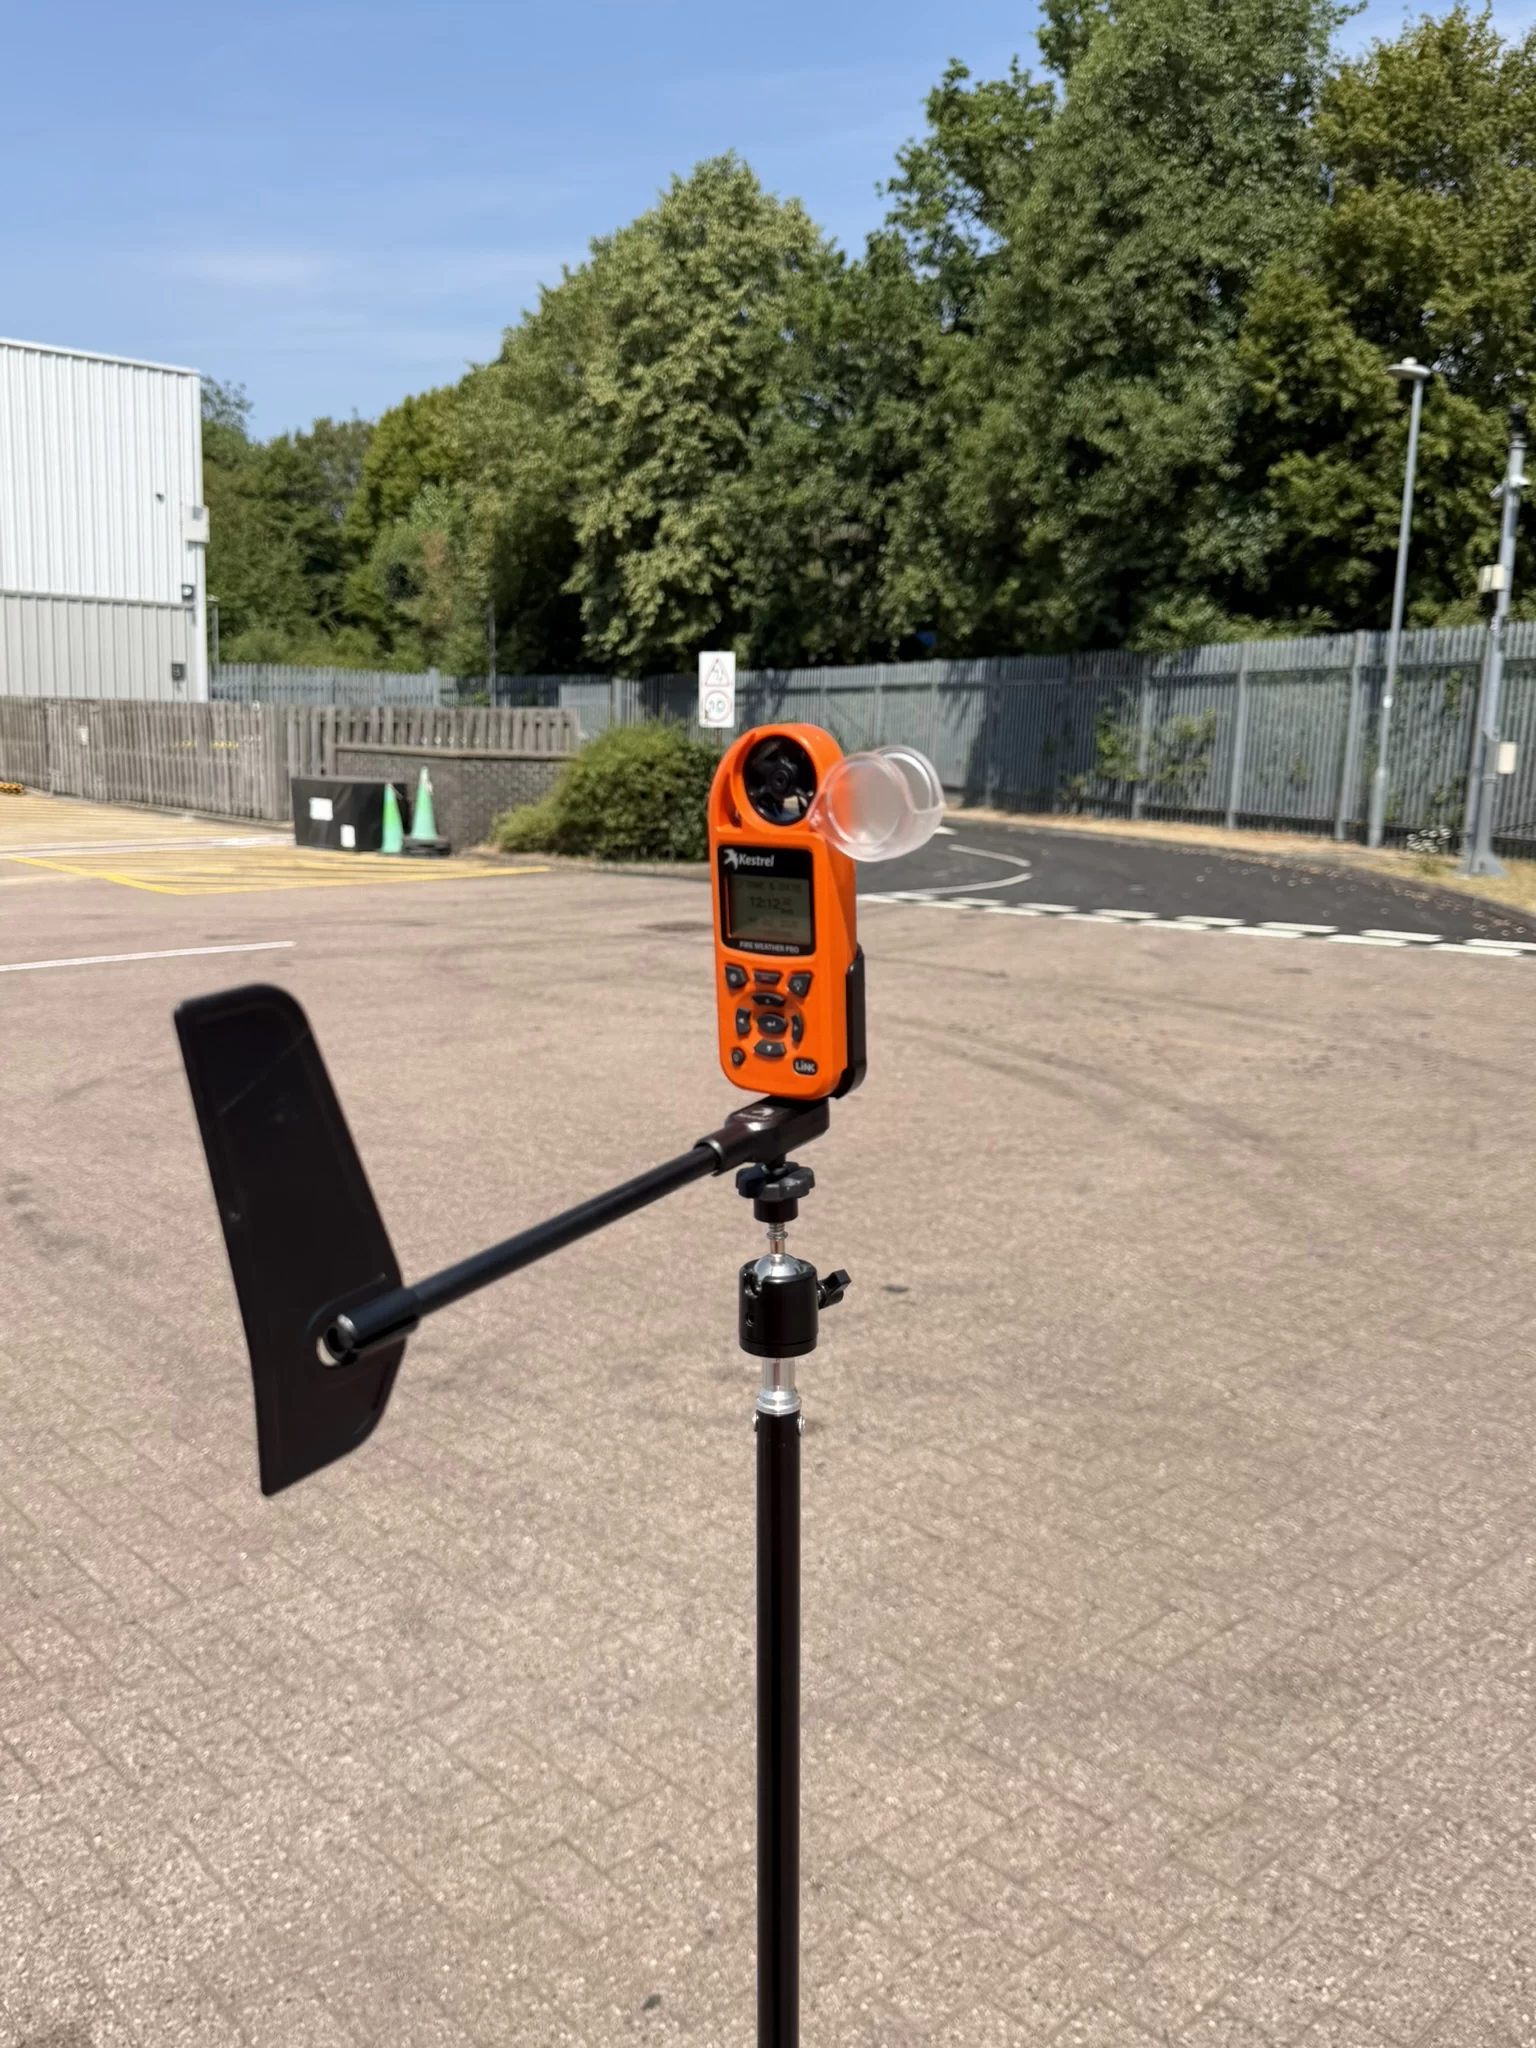
Reflected apparent temperature is measured rather than assumed, and the recognised methods are set out in ISO 18434-1:2008. The reflector method is the more common and generally the better of the two.
The camera is first allowed to acclimatise and stabilise to the working environment. Emissivity is then set to 1.00 and distance to zero, so that the camera reports apparent temperature without applying corrections of its own.
A diffuse reflector is made by crumpling a sheet of aluminium foil, re-flattening it and mounting it matt side out on a board. The crumpling matters, because it makes the foil sample the whole hemisphere of surroundings rather than acting as a mirror. The reflector is placed in the same plane and orientation as the target, facing the camera, and the camera is slightly defocused so the reading averages the reflected field rather than resolving an image of it. The average temperature over a large area box on the reflector is the value to record.
Emissivity and distance are then reset to their true values before capture begins.
Governing Standards and Methodology
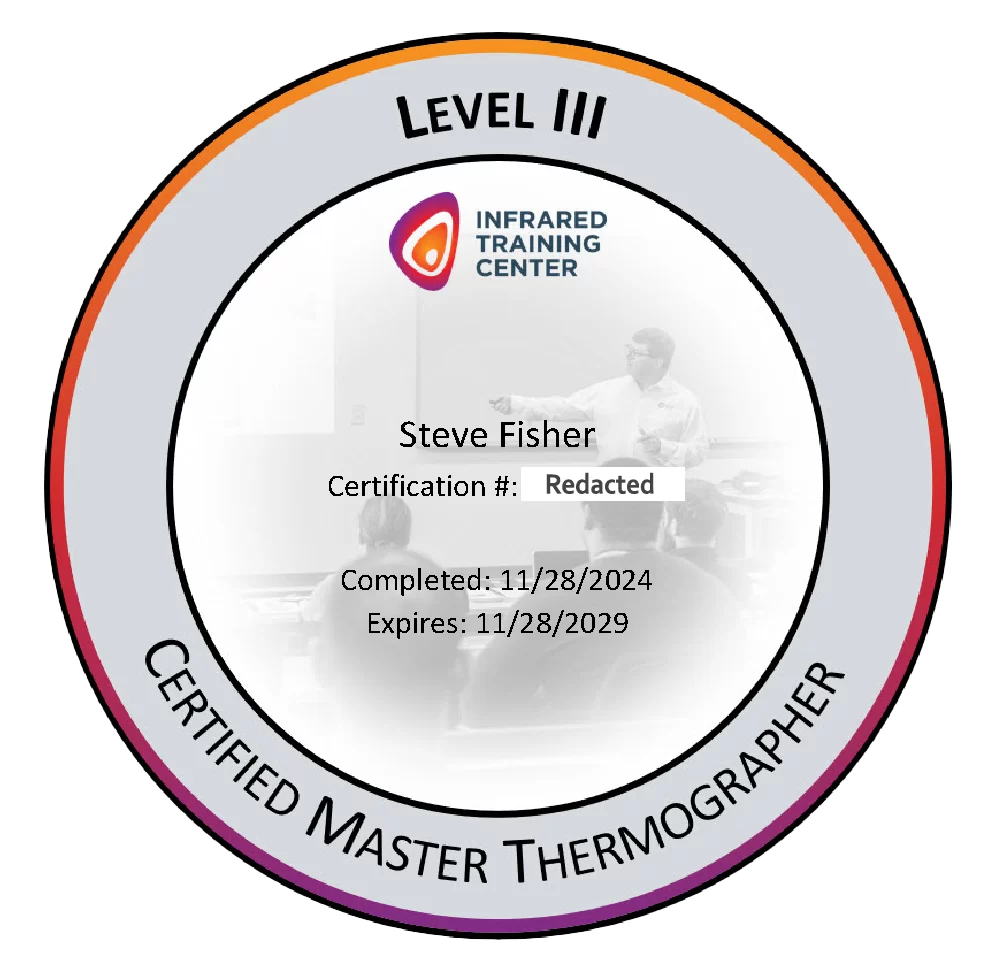
- Survey, analysis and reporting conducted by Steve Fisher, ITC Level III Certified Master Thermographer (Infrared Training Centre; Certification #205722059).
- Practising in accordance with the frameworks of ISO 18436-7:2014, ASNT SNT-TC-1A and ANSI/ASNT CP-105, and BINDT CMGEN Appendix B as UK training governance.
- Methodology aligned with IEC 62446-3:2017 for solar photovoltaic inspection and EN 13187:1999 for building envelopes, as applicable to the work undertaken.
- Reflected apparent temperature determined and compensated in line with the general procedures of ISO 18434-1:2008.
- Object parameters recorded for every survey and held consistent across multi-day projects, against a ±2 °C baseline severity threshold.
- Findings are reported as areas warranting further investigation by a suitably qualified contractor, and represent professional opinion at the time of the work.
Discuss a Thermographic Survey
Drone Media Imaging carries out aerial and ground-based thermographic survey, analysis and reporting across Sussex, Hampshire, Kent and Surrey, travelling throughout the UK, Ireland and Europe, with thermography projects undertaken globally. Every survey is set up radiometrically and the parameters used are recorded in the report.
related posts

Roof inspection by drone is a crowded service, and most of it is genuinely the same. What varies is whether the photographs answer the question that prompted the enquiry. This post looks past the flying at the images themselves: why distance, angle and light decide what a frame resolves, how a detail shot becomes evidence when a wider frame places it on the building, and the things no photograph of a roof will ever tell you.

Ask what temperature difference proves a roof is wet and you will be given a number. It is the wrong answer to the wrong question. A thermal camera measures surface temperature, arrived at through emissivity, reflection and viewing angle, and what identifies trapped moisture is behaviour over time rather than magnitude. This post covers what the camera is really reading, why saturated material lags behind dry material as a roof cools, and the conditions that decide the result before anyone flies.

Quantitative and qualitative thermography are two essential methods in thermal imaging analysis. Quantitative thermography measures exact temperature values, while qualitative thermography focuses on pattern recognition. Both play a crucial role in building inspections, electrical fault detection, and industrial diagnostics. Understanding their differences helps professionals choose the right approach for accurate thermal assessments. Drone Media Imaging provides expert thermographic services, ensuring precise, reliable results. Contact us today for professional thermal imaging analysis.